Nevada guide · Updated 2026-11-06
Nevada Construction Shower Trailer Rentals: A Jobsite Planning Guide
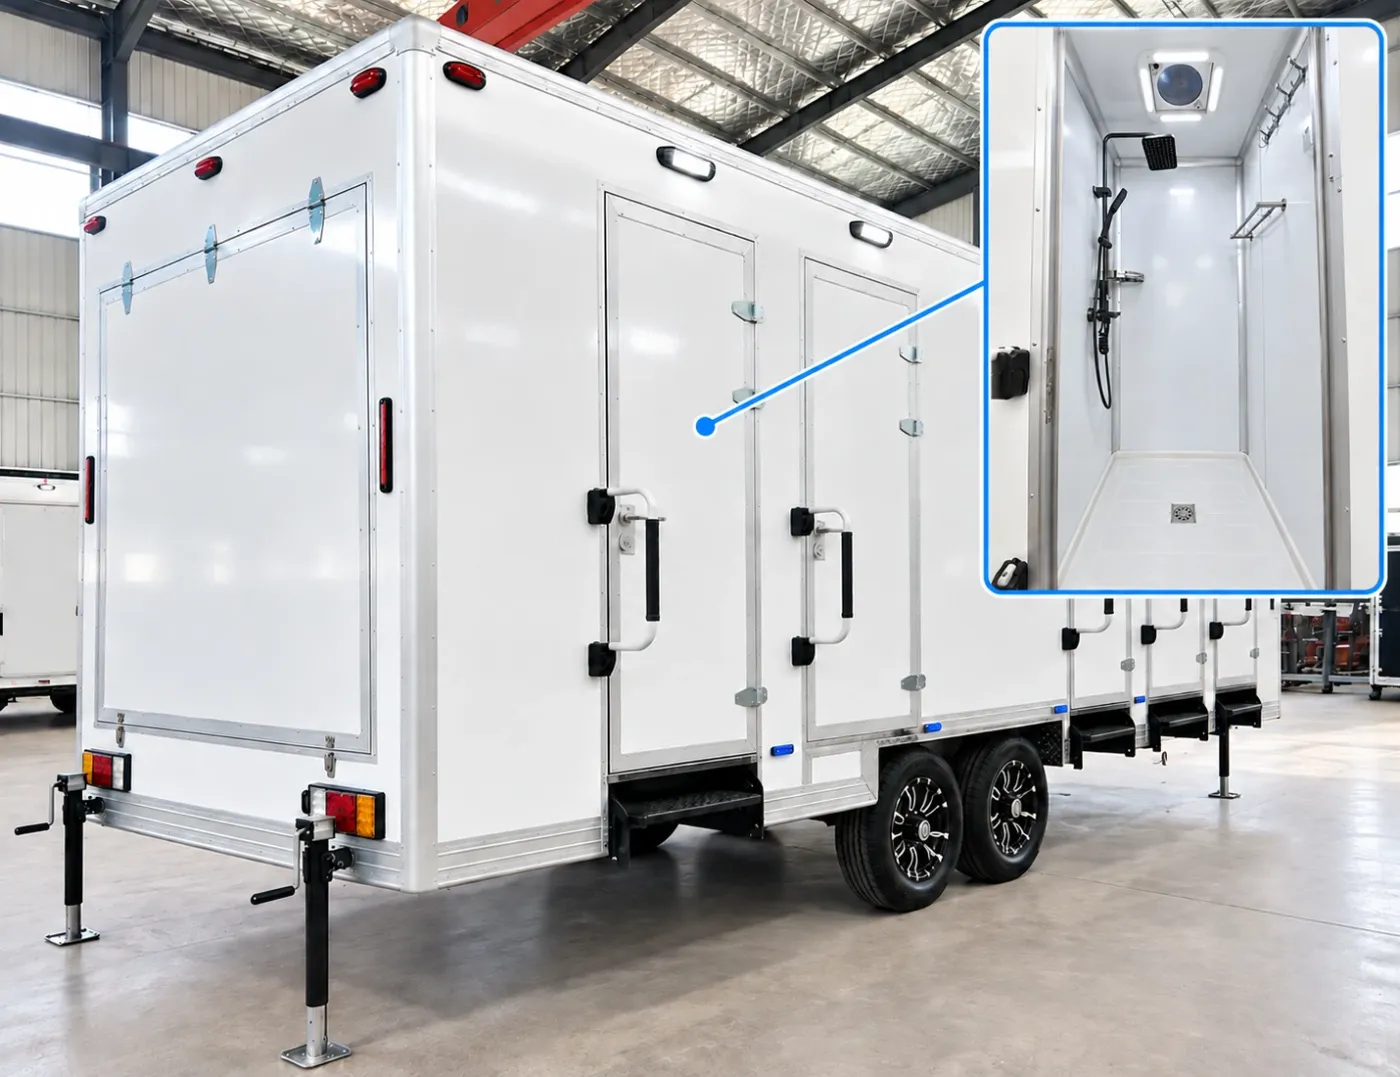
A practical starting point for contractors, industrial maintenance teams, and public works crews planning temporary showers and restrooms in Nevada. It covers crew sizing under OSHA's sanitation rule, utilities on remote sites, heat and distance, ADA units for inspectors and visitors, and how shower trailers fit beside restroom, laundry, and sleeper trailers in a remote camp.
Key points
- Start with the headcount on each shift, the work being done, and the sanitation rule that applies.
- Nevada heat, cold nights, long routes, and missing utilities affect the rental plan as much as stall count.
- A real quote needs the site address, dates, access route, utilities, headcount, and any ADA or permit requirements.
Construction, industrial maintenance, public works, and recovery projects can outlast the bathrooms or bathing facilities at a Nevada site. A temporary shower or shower-restroom trailer gives the crew a planned facility while a building is under construction, utilities are offline, or work is taking place far from town. The right rental starts with the job, not a generic trailer size: headcount, shifts, work hazards, water and power, wastewater, access, and the local authority all matter. This guide is a planning aid, not legal advice or a substitute for the safety plan and requirements that apply to your project.
Start with the crew and sanitation rules
OSHA's construction sanitation standard sets the first planning question. Table D-1 lists one toilet for 20 or fewer workers, then one toilet seat and one urinal per 40 workers above that. When a particular standard requires showers, 29 CFR 1926.51(f)(4) calls for one shower for each 10 employees of each sex, or fraction, who must shower during the same shift. Count the busiest shift and keep separate headcounts where the rule requires it; do not size from the project's total payroll alone.
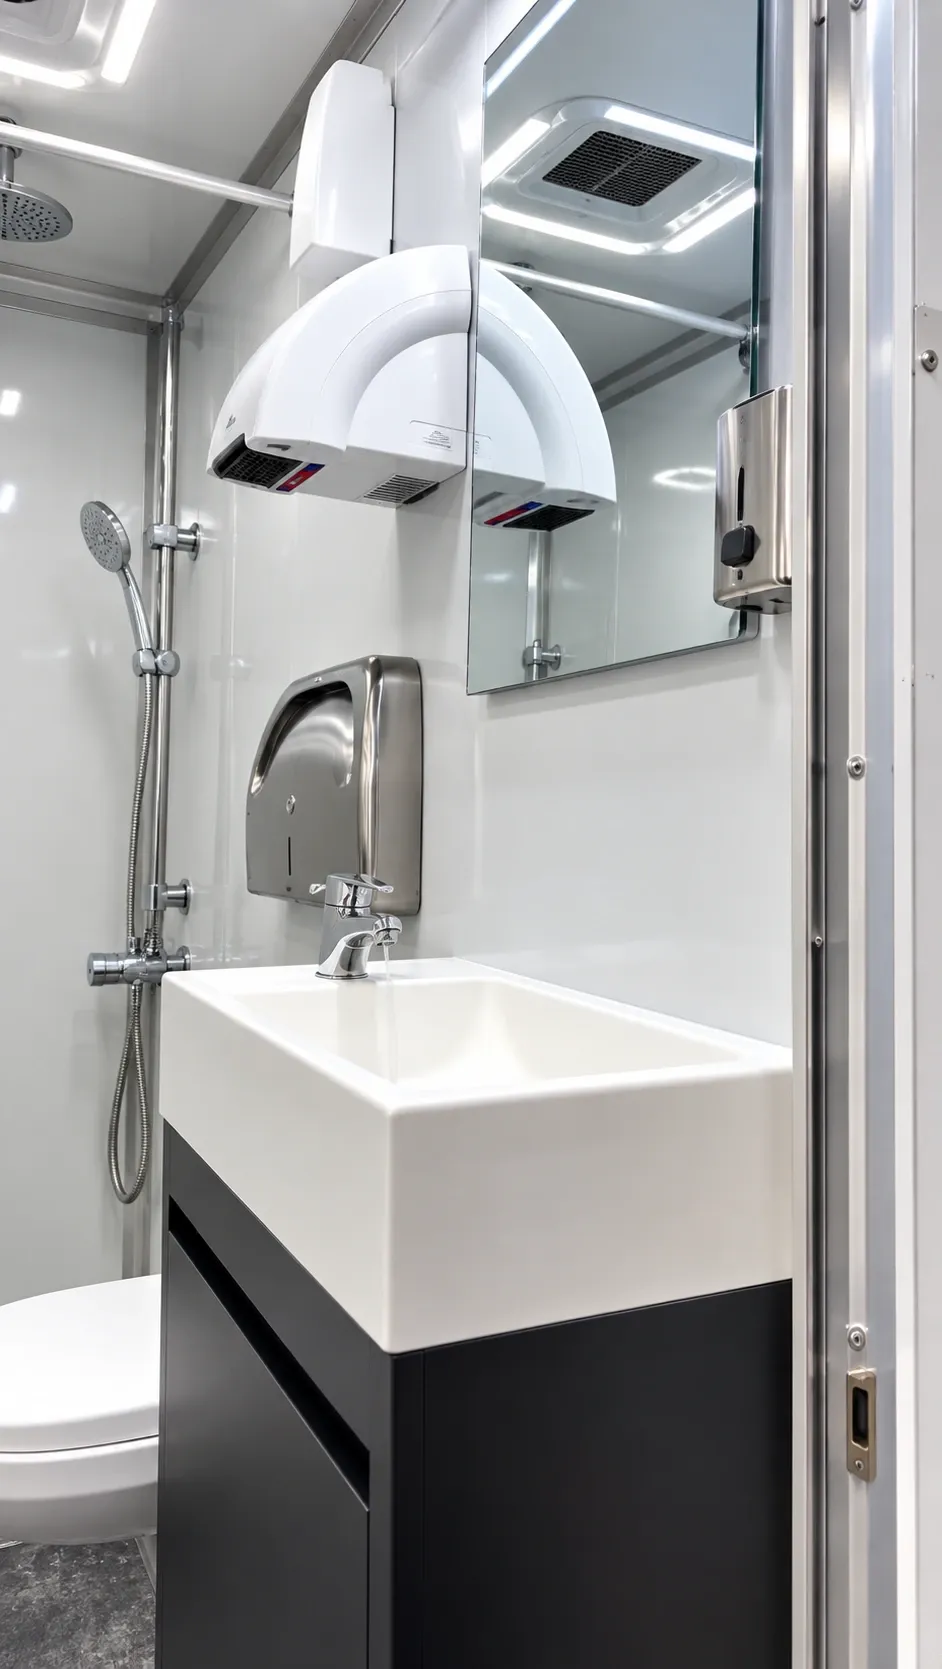
Use our shower sizing guide for the ratio math, then compare the result with the worksite's own safety program, contract, permit, and local requirements. A shower-restroom combo with an ADA stall may be the right starting point for a smaller crew, while a larger workforce may need a 10-stall shower-restroom trailer or multiple units.
Plan around Nevada heat and weather
A shower trailer supports site sanitation, but it is not a heat-illness program. OSHA recommends water, rest, and shade, along with acclimatization, training, and an emergency plan for workers exposed to heat. Check the National Weather Service forecast for the work area before delivery and during the rental: the Las Vegas office covers southern Nevada, Reno covers the west, and Elko covers northern and central areas. Hot afternoons, cold desert nights, wind, and a changing work schedule can all affect placement and servicing.
City and site planning notes
- In southern Nevada, connect the route to the Las Vegas or Henderson page and check the Southern Nevada Health District when a project also involves a public event or food service.
- For the Reno-Sparks area, use the Reno page and check Northern Nevada Public Health for local public-health questions that affect an event or temporary facility.
- A project near Elko, Tonopah, or Ely needs an honest route and utility plan. Send the access road, placement area, water source, power source, wastewater connection, and service distance with the inquiry so the delivery and setup can be quoted accurately.
Confirm utilities, access, and the rental term
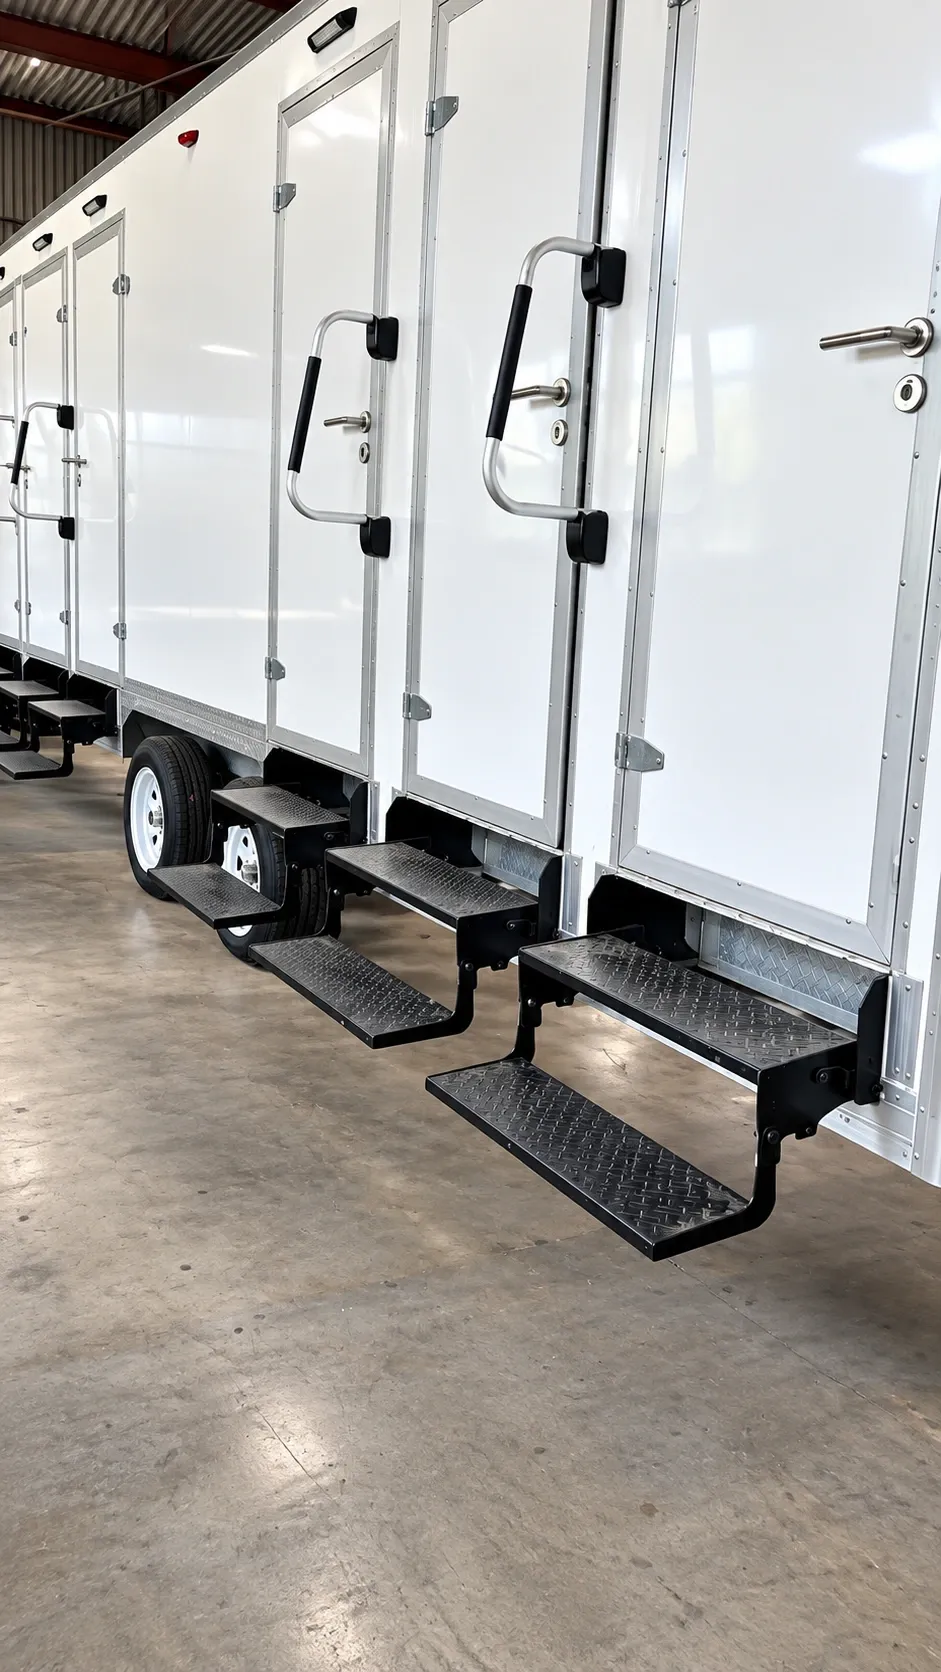
Before choosing a unit, confirm where it can sit and how people will reach it. The site may need water, power, a wastewater connection or holding-tank plan, level ground, and enough room for delivery and service. Our water, power, and wastewater guide covers the utility questions. Weekly rentals fit short shutdowns and project phases; monthly leases fit longer builds and remodels. Setup is planned with the quote, with stairs adding about 5 to 15 minutes and a ramp about 4 to 6 hours when needed.
Planning examples, not completed case studies
The site does not claim customer projects without permission and verifiable details. Our Nevada planning scenariosshow how a mine shutdown near Tonopah, an event in Elko, or a care-home remodel in Ely could be sized from public rules. They are illustrative examples, not completed jobs or testimonials.
What to include in the inquiry
- Project address, nearest town, and the delivery route, including gravel, gates, grades, or restricted access.
- Number of workers by shift, expected rental dates, and whether the need is weekly or monthly.
- Water, power, wastewater, and placement details, plus whether a ramp or accessible unit is needed.
- Any event, health, building, or owner requirements that the local authority has given you.
Nevada is the featured state, and the same planning checklist applies nationwide. For official state-agency contacts beyond Nevada, use our shower trailer resources by state guide, then send the project details for a quote.
Sources
- OSHA 1926.51: Sanitation (construction): Table D-1: one toilet for 20 or fewer workers; one toilet seat and one urinal per 40 workers above that.
- OSHA: Heat Exposure: Federal guidance for work in hot conditions.
- National Weather Service: Las Vegas, NV: Forecasts and heat warnings for southern Nevada.
- National Weather Service: Reno, NV: Forecasts for western Nevada.
- National Weather Service: Elko, NV: Forecasts for northern and central Nevada.
- Southern Nevada Health District: Public health authority for Clark County, including special-event permits.
- Northern Nevada Public Health: Public health authority for Washoe County, including special-event permits.
Links checked 2026-11-06. Figures quoted above appear on the linked pages.